Smarter slabsLower costs. Longer spans.

We design and build efficient post-tensioned slabs, with a complete service from structural design to on-site execution.

3Services from design to execution
29Storeys in NIG Tower
4Featured projects

What are post-tensioned slabs?

Post-tensioning uses high-strength steel tendons to reduce slab thickness, eliminate unnecessary beams and increase spans. The result is a more efficient concrete structure.

Watch the explainer
Thinner slabsUse less concrete and steel while maintaining performance.
Fewer beamsFlat soffits simplify formwork and reduce floor-to-floor heights.
Longer spansCreate open spaces and give architects more flexibility.

From structural design to on-site execution

We optimise the structure for cost, construction time and performance.

Post-tensioning design

We design slabs using international codes and established structural analysis software to:

  • Reduce slab thickness
  • Eliminate unnecessary beams
  • Increase spans and improve design flexibility
  • Meet safety, durability and code requirements
Efficient designs use fewer materials and leave more usable space.

Materials and accessories

We supply post-tensioning components that meet international specifications:

  • Prestressing steel strands
  • Anchorages and wedges
  • Ducts and accessories
Quality materials improve system durability and reduce maintenance.

On-site execution

Our specialist team carries out the post-tensioning work, including:

  • Tendon layout and installation
  • Stressing operations
  • Quality control and documentation
We keep work moving while maintaining safety and precision.

Selected projects

High-rise and commercial projects where we delivered post-tensioning works.

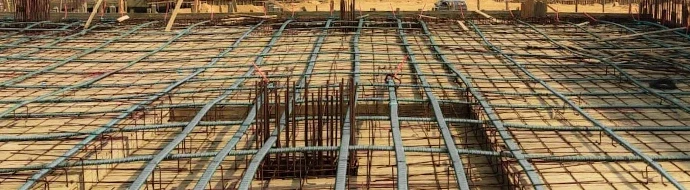
Tendon and reinforcement layout on the NIG Tower construction site
High-rise29 storeys

NIG Tower

We delivered the full post-tensioned slab scope for this 29-storey tower, including structural review, tendon layout, material supply and stressing.

Design reviewTendon layoutMaterial supplyStressing
Discuss a similar project
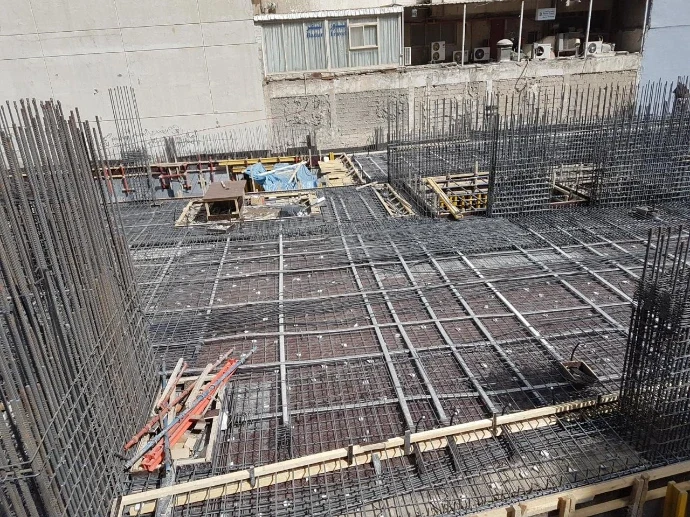
Slab reinforcement on the SDM Tower construction site
High-rise24 storeys

SDM Tower

We provided a complete post-tensioned slab solution for this 24-storey tower, with technical support for structural efficiency and safety.

Complete PT solutionTechnical support
Discuss a similar project
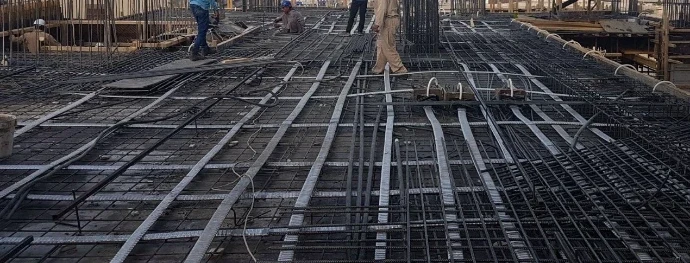
Tendon and reinforcement layout on the Sama Mall construction site
Commercial

Sama Mall

We delivered the full post-tensioning scope for a retail and leisure development designed around open spaces and structural efficiency.

Open spacesStructural efficiencyRetail and leisure
Discuss a similar project
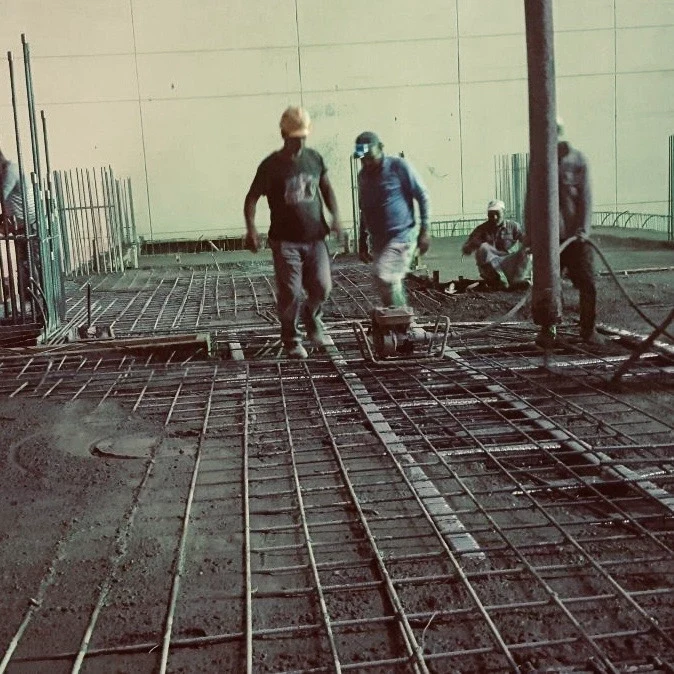
Crew working on the Watad Residential Tower slab
High-rise

Watad Residential Tower

We provided a complete post-tensioned slab solution for this residential tower, combining efficient spans with flexible layouts.

ResidentialOptimised spansComplete PT solution
Discuss a similar project

How we work

A clear path from drawing review to handover of a stressed, documented slab.

Project review

We review architectural and structural drawings and identify the project goals and required spans.

Structural design

We design to international codes and optimise slab thickness and performance.

Material supply

We supply strands, wedges and ducts that meet the project specifications.

Installation and stressing

We install and stress the tendons, inspect the work and document the results.

About us

We are an engineering team specialising in efficient, high-performance post-tensioning solutions.

We help developers, consultants and contractors build safer structures faster and at lower cost. Our team combines engineering expertise with on-site experience, from design through execution.

DevelopersConsultantsContractors
Download company profilePDF

Planning a post-tensioned project?

We design and build post-tensioned slabs that reduce material use and make better use of your construction budget.

Phone+20 100 178 3957 Emailinfo@onionpts.com Websiteonionpts.com